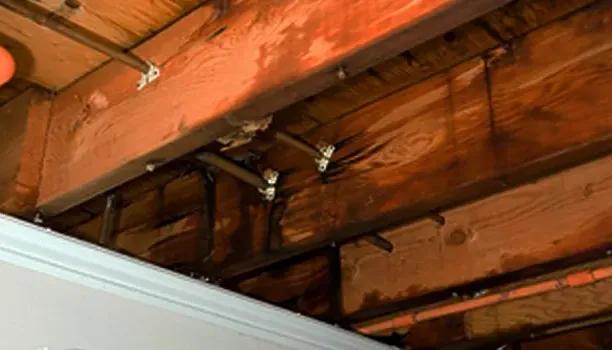
Sherwood's curbside leaf collection program aims to reduce flooding from clogged storm drains, with collection during November and December. At an individual home, a ceiling stain after rain also calls for inspection of the roof and the route water followed indoors. Street drainage maintenance and roof repair address different parts of the problem, while cleanup focuses on wet insulation, ceiling finishes and adjoining rooms.
Key takeaways
- Keep street drain observations separate from roof entry observations.
- Arrange roof inspection without climbing onto a wet roof.
- Restrict access beneath sagging or loose ceiling finishes.
- Check wet insulation and framing above the visible ceiling mark.
- Coordinate weather protection, indoor drying and finish repair as separate tasks.
Record where rainwater becomes visible
A stain noticed during rainfall can help establish the timing of a leak, but its position is only part of the route. Water may travel along an assembly before dropping onto a ceiling.
The owner should photograph the room from a safe position and note whether the mark expands, drips or changes after rainfall stops.
Exterior observations can include visible water spilling near a roof edge, collecting beside the wall or standing around a ground drain. Those details should be recorded separately from the indoor stain.
A roof professional can then inspect the relevant components while a drainage professional addresses a ground level problem if the observed conditions call for that work.
The roof leak water damage service follows moisture after it enters the building. The restoration crew needs the observed timing, affected room and any source findings from the roofer.
Keeping those pieces together helps connect a repair at the exterior with the concealed surfaces that still require inspection and drying inside.
- Note whether dripping continues after the rain ends.
- Photograph stains with a recognizable room feature nearby.
- Leave elevated and slippery exterior access to the appropriate trade.
Separate leaf maintenance from roof diagnosis
The city's seasonal collection addresses leaves that could clog storm drains. Owners can keep the collection information with other exterior maintenance records, while documenting any drainage work at the property separately.
A roof inspection should identify the actual water entry condition, including relevant drainage components, rather than using leaf season alone as the explanation for an indoor stain.
A contractor may need to inspect more than the area directly above the damaged ceiling. Roof transitions and concealed paths can carry water toward a different room before the moisture appears below.
The written finding should describe the entry location and proposed correction in understandable terms, allowing the owner to compare it with the observed indoor route.
The owner should also ask how the building will be protected while repair is arranged. Temporary weather protection and permanent correction have different purposes, and their status should remain clear to the cleanup team.
Continued rain entry can rewet materials being dried, so any recurrence needs to be reported and added to the incident sequence.
- Keep roof findings with dated interior photographs.
- Identify whether weather protection is temporary or complete.
- Report fresh wetting during cleanup instead of covering the mark.
Keep the space below a wet ceiling clear
A ceiling with sagging board, loose material or water around a light fitting needs a protected area beneath it. Occupants should avoid placing containers or moving furniture in a way that requires standing under the damaged section.
The restoration and electrical assessments can establish safe access before anyone attempts close inspection or begins handling fallen material.
The ceiling leak cleanup page explains how the visible finish relates to water above it. Assessment may include an attic or another accessible space, but entry depends on actual conditions.
An owner should not step onto uncertain surfaces or reach through wet insulation to locate the drip, especially near electrical components.
Contents outside the immediate hazard can be protected through a dry movement route. Items beneath the affected section should be photographed when safe and assessed before relocation.
A clear list of wet furnishings, electronics or papers allows the coordinator to arrange appropriate handling while keeping the main focus on safe access and the unstable or wet building assembly.
- Keep residents away from damaged overhead finishes.
- Avoid operating fixtures or switches contacted by water.
- Record contents below the leak without entering the restricted space.
Assess the layers above the paint
Paint discoloration may be the last visible sign of moisture moving through several layers. The crew should identify wet insulation, framing and ceiling material, then explain which components can remain.
Accessible inspection points help establish the extent, while any proposed opening should have a clear reason connected to damage, trapped moisture or cleaning and drying access.
Insulation condition can influence the plan because a wet layer may limit access to adjacent surfaces. The assessment should distinguish material being removed for damage from material moved to expose the assembly.
Photographs of the uncovered space preserve those decisions and help the repair contractor understand what needs replacement after the retained structure has been dried.
Wall junctions and nearby cabinets also deserve attention when the moisture path reaches them. A ceiling mark can lead to a damp upper wall or a concealed edge farther down the room.
The moisture map should include those connected areas so the drying effort follows the actual route instead of ending at the perimeter of a visible stain.
Use readings to shape the drying arrangement
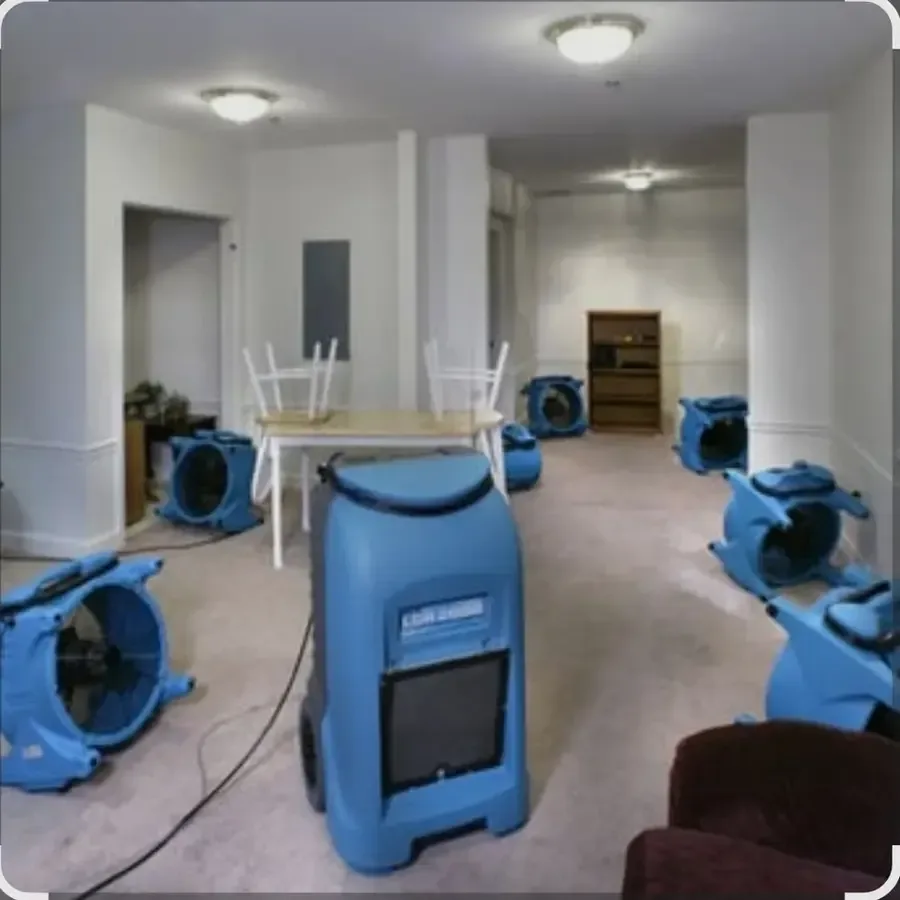
Once rain entry is controlled and wet materials are assessed, structural drying addresses the components suitable to retain. Equipment placement should account for exposed surfaces and safe occupied access.
A room may need an altered arrangement as ceiling or wall sections open, and those changes should be explained rather than left as unexplained device movement.
Repeated measurements help identify areas that are responding and locations that need more attention. Readings should refer to specific materials and positions, including the edge of the original wet area.
Room conditions add context, while the retained assembly provides the evidence needed to decide whether drying can end and finish work can be planned.
Equipment operation should be coordinated with residents and repair workers. Closing a door, blocking an opening with stored furniture or interrupting power can change the conditions in the work area.
When access needs change, the coordinator can revise the plan deliberately and record the adjustment so later readings can be interpreted alongside what happened in the room.
- Keep belongings out of equipment air paths.
- Include wet wall junctions in repeat checks.
- Document interruptions and any renewed rain entry.
Finish with a roof and interior handoff
The closeout should make the status of exterior correction easy to understand. The roofer's report belongs with the original observations, while the mitigation record should list removed materials and the condition of retained surfaces.
The repair contractor can then plan replacement insulation, ceiling finishes and trim using a consistent account of what was opened and why.
The owner should preserve finish details before repainting or replacing material. Photographs showing texture, junctions and adjoining undamaged surfaces can help the repair estimate cover the visible transitions.
The estimate should also identify which work remains dependent on another trade, so a ceiling is not closed while access is still required for source correction or assessment.
Future maintenance can use the same file to distinguish a new event from the completed loss. Records of exterior drainage attention, roof findings and indoor repairs provide a practical reference if another mark appears.
The final room inspection should cover dry retained materials, handled contents and a safe return to use, with remaining tasks assigned clearly.
Questions
Does the city leaf program address a leaking roof?
The program is described as reducing flooding from clogged storm drains. A roof leak needs a property inspection that identifies the entry condition and repair, while the indoor cleanup assesses the materials reached by that water.
Can a ceiling stain be farther from the roof opening?
Water can follow building components before appearing at a lower surface. The inspection should connect the exterior finding with concealed moisture and the visible room damage instead of limiting attention to the spot directly above the stain.
Should wet insulation stay until the ceiling looks dry?
The crew should evaluate the insulation itself and how it affects access to adjacent materials. Retention or removal depends on the assembly and condition, with the decision documented before a replacement finish conceals it.
What information helps when the leak starts again during work?
Record the room, time relative to rainfall and location of new moisture from a safe position. That sequence allows the roofer and drying crew to revisit source control and check whether previously assessed material has become wet again.