
Tigard's shopping settings include Washington Square, the northern part of Bridgeport Village and downtown along Main Street. When water reaches a shop floor, the manager needs to coordinate affected stock, customer access and the building repair at the same time. A room by room work plan helps separate usable areas from wet materials and keeps the source investigation connected with practical decisions about continued operation.
Key takeaways
- Restrict wet customer areas before moving merchandise or equipment.
- Assign a single coordinator for tenant, owner and cleanup communication.
- Inventory affected stock where it stood before relocation.
- Keep drying equipment and hoses out of designated occupied routes.
- Base reopening on the condition of the full work area and remaining repairs.
Draw the operating boundary around the loss
The first operating decision concerns where people can safely go. Water near an entrance, checkout or stockroom can affect routes that are essential to the business even when the visible wet area is small.
The manager should identify customer and staff access needs while the assessment determines electrical hazards, unstable finishes and the condition of the water.
A diagram can show the affected floor, the dry entrance and areas that must remain restricted. It should include any route needed by cleanup workers to move tools and damaged material.
Making those movements explicit helps the manager see whether a usable section can function safely or whether the work requires broader temporary closure of the premises.
The commercial water damage service can organize mitigation around that operating plan. The scope should identify which spaces are being assessed and which can be accessed only by the work team.
Staff should receive the same description so a delivery or customer request does not inadvertently reopen a room that remains under assessment.
- Identify the entrances and work routes still available.
- Mark wet electrical equipment for professional assessment.
- Tell staff who can change the restricted area boundary.
Coordinate tenant and building responsibilities
A shop manager may control merchandise and staffing while a building representative arranges plumbing or roof work. The incident coordinator should collect the observations each party needs and establish who can authorize access.
A shared room diagram reduces confusion when the plumber describes one location, the tenant uses another room name and the cleanup crew labels a third.
The source report should describe what happened before the water was discovered, including any fixture use or visible exterior entry. The appropriate repair trade can investigate that path while mitigation records the affected materials.
Keeping repair findings available to everyone prevents a drying crew from working around an active release that another participant believes has already stopped.
Authorizations should distinguish building removal from business property handling. Permission to open a wet wall does not automatically settle what happens to merchandise stacked against it.
Written scopes can identify stock, display fixtures, leased equipment and permanent finishes separately, allowing the responsible party to evaluate each decision without slowing the entire response through an unclear approval boundary.
- Use the same room names in all work orders.
- Name a contact for building access and another for stock decisions.
- Save source findings where the coordinator can retrieve them.
Inventory merchandise before changing its location
Stock records should preserve where each affected group stood and how it contacted water. Photographs can show lower shelves, packaging and the floor beneath displays before items move.
A simple destination note then connects relocated goods with their original position, keeping the record useful when several employees help clear the same section during a busy response.
Dry stock moved for access should remain distinguishable from goods needing condition assessment. Combining them in one storage pile can transfer moisture and make later inventory decisions difficult.
Specialty merchandise, electronics and equipment may require the appropriate supplier or specialist to evaluate suitability, with the manager retaining those findings alongside the original contact photographs and movement record.
A temporary storage route should protect the business area that remains usable. Wet cartons and display bases need controlled handling rather than being dragged across a clean sales floor.
The crew and manager can agree on a staging area, preserve necessary access and record disposal decisions without inventing values or assuming how an insurer will treat the stock.
- Label relocated groups with their original room or display area.
- Keep dry access moves separate from damaged stock handling.
- Retain authorization and photographs for discarded inventory.
Inspect beneath displays and floor transitions
Retail fittings can hide the farthest reach of a water release. A display plinth, fixed counter or partition may conceal damp flooring while the open aisle looks dry.
The moisture assessment should follow the route around these obstacles and identify which access decisions require the manager or building representative before any fixture is dismantled or moved.
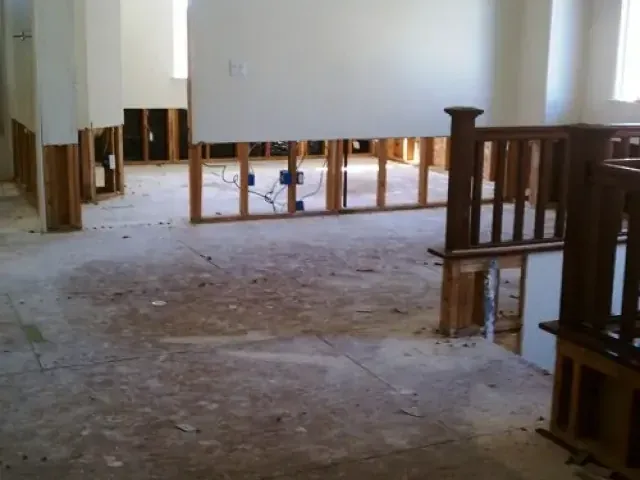
Water extraction addresses accessible liquid, including areas exposed as stock and movable displays are cleared. The crew should record what becomes visible beneath them, such as wet backing, residue or damaged edges.
These observations help distinguish a surface cleanup from a larger assembly problem that needs additional cleaning, removal or drying access.
Transitions between the sales floor, stockroom and utility space deserve separate checks because materials and elevations can change. A clear map can show why one section remains restricted after another has improved.
That detail supports realistic operating decisions and helps the owner avoid treating the whole tenancy as a uniform surface with an identical recovery path.
Fit drying work around necessary movement
The structural drying process should account for both the wet materials and the occupied routes that remain available. Equipment requires unobstructed air paths and suitable power arrangements.
The coordinator should confirm that cords, hoses and device positions do not create a new obstacle at an entrance, staff route or area designated for continued use.
Business activity can change a drying area throughout the day. Deliveries may fill a cleared corner, staff may close a door or a display may be returned against an exposed wall.
A short written instruction for the affected section helps preserve the working arrangement, and a contact point allows necessary changes to be discussed before equipment is moved.
Repeat material readings should be tied to the same floor and wall locations, including beneath fixed fixtures where access was created. The manager needs an understandable progress report identifying completed areas and sections still requiring attention.
Equipment noise and the appearance of a surface are operational concerns, while the retained materials determine the drying status.
- Keep deliveries out of the established drying space.
- Document equipment interruptions or moved displays.
- Provide staff with a contact for access changes.
Check readiness before inviting customers back
Reopening a section requires an inspection of the whole customer path, including the entrance, affected finishes and any equipment that remains. The manager should confirm cleaning status, retained material condition and the status of electrical or structural concerns with the responsible professionals.
A dry looking aisle should be considered together with adjoining work areas and unfinished repairs.
The Tigard service hub includes source specific water damage services for issues identified during the commercial assessment. A ceiling leak or appliance release may require followup work outside the original wet floor area.
The closing scope should name those tasks and their responsible trades so the business can plan access without rediscovering an unresolved issue.
Final records should connect stock handling, mitigation and building repair. The owner or manager can retain the room diagram, before and after photographs, disposal authorizations and drying findings in one incident file.
A final staff update should state which sections are available, where repair access continues and who manages any new water observation after normal activity resumes.
Questions
Can part of a shop remain open during drying?
That decision depends on safe access, water condition, electrical assessment and separation from active work. The manager and responsible professionals should assess the actual layout and operating routes before deciding which section can remain available.
What if merchandise blocks the wet wall?
The stock should be documented and assigned a handling destination before movement. Once access is available, the crew can inspect the concealed wall and floor edge and update the scope for any additional material affected.
Who should approve removal of a fixed display?
The incident coordinator should identify the party responsible for that fixture under the property's arrangements. Recording authorization separately from stock handling and building finish work keeps the decision clear for the tenant, owner and cleanup team.
What helps employees maintain the drying setup?
A room diagram and short access instructions can identify protected air paths, restricted areas and the contact for changes. Staff can then coordinate deliveries or necessary movement without unknowingly disrupting the work or blocking an inspection point.