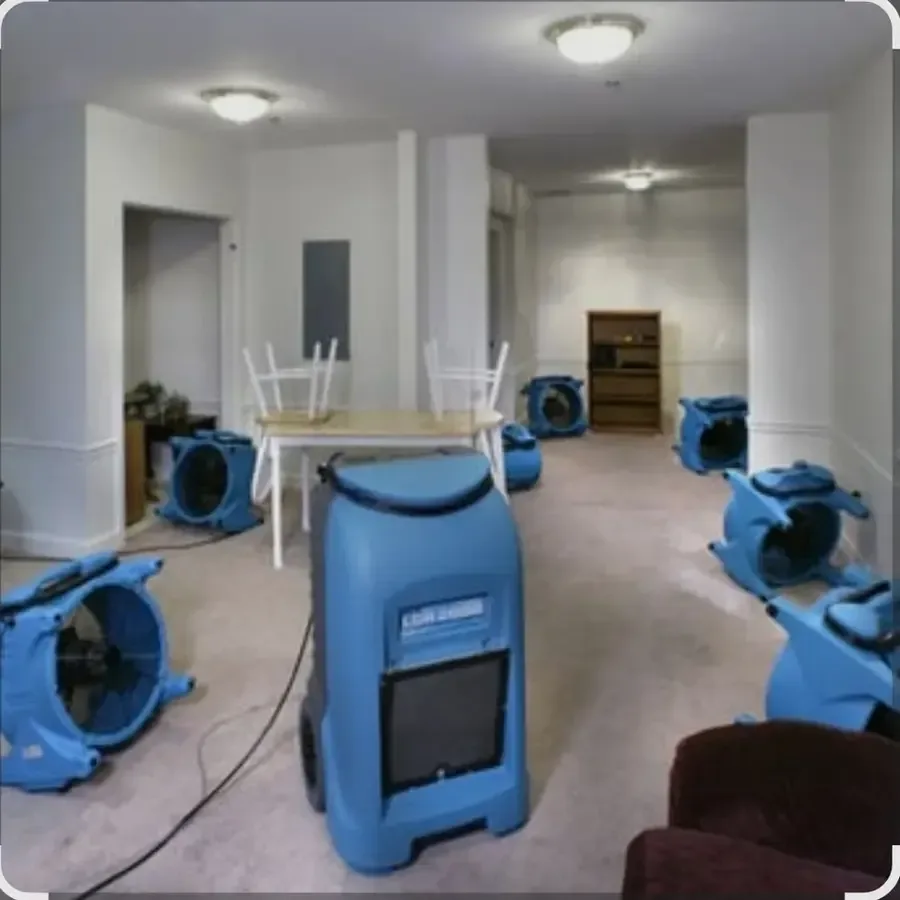
Tualatin's floodplain permit information warns that regulations can apply to interior work as well as exterior alterations. After water damage, an owner may therefore need to coordinate immediate mitigation with questions about the proposed repair. A clear record of wet materials, necessary access and the intended replacement work helps that conversation begin while the building is being dried.
Key takeaways
- Separate immediate water removal from the planned finish replacement.
- Photograph intact and exposed assemblies as work progresses.
- Ask the city about the actual repair scope and property location.
- Use material readings to decide whether drying access is sufficient.
- Preserve final measurements before reconstruction conceals the work.
Describe the repair before choosing the finish
An interior project can range from replacing a small section of trim to opening several walls and rebuilding a wet floor. The owner should describe the affected rooms and the work being considered in plain terms.
A room sketch and photographs make a city inquiry more useful than a request about water damage in general.
The Tualatin River follows most of the northern city boundary. Property location and the proposed scope belong together when floodplain questions are raised, so the owner should have the property information available privately for the reviewing office.
The repair description can distinguish materials removed for access from changes the owner wants to make during reconstruction.
The structural drying service can document existing conditions while those repair questions are addressed. The drying scope should state which assemblies are wet, which surfaces can be retained and what access is proposed.
Written boundaries help prevent a decision about moisture removal from being confused with approval for a larger remodeling project.
- Name each affected room and its wet finishes.
- Separate damage repairs from optional alterations.
- Retain any city response with the project record.
Capture the original assembly before it opens
An intact wall can conceal layers that become important once repairs begin. Before necessary removal, photographs should show the full wall, the wet boundary and nearby fixed features.
Close views can record trim profiles, transitions and connections that a finish contractor may need to reproduce after the moisture problem has been addressed.
The record should continue as access improves. Exposed framing, insulation, floor backing and cabinet voids can change the drying plan because they reveal where water traveled.
Each photograph benefits from a room label and a clear orientation so the owner can connect a close view with the wider room rather than guessing which opening it depicts.
Personal belongings should be documented separately from the building assembly. Moving a bookcase may reveal a damp wall while also exposing water damage to the furniture itself.
Keeping those observations distinct helps the owner approve building work and contents handling with a clear understanding of what each task covers and which specialist may be needed.
- Photograph both sides of a wet threshold where accessible.
- Label concealed layers when they first become visible.
- Keep decorative finish details with the repair notes.
Recover liquid before enclosing a drying area
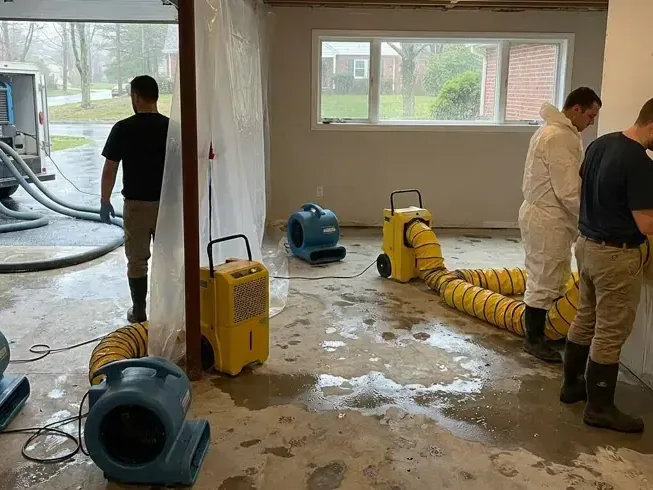
Standing water and saturated surface material should be addressed before equipment is expected to dry the assembly. Water extraction reduces accessible liquid and helps reveal the actual surface condition.
Electrical hazards, unstable finishes and the water source must be assessed so that the route into the affected area is suitable for the work.
Drying arrangements depend on what remains after initial cleanup. An open wall, a covered floor and a fixed cabinet base present different paths for moisture to escape.
The technician should explain how air will reach the wet material and how moisture released into the room will be managed without disrupting an adjacent occupied space.
The work boundary also needs a practical access plan. Residents may need a dry route between usable rooms while equipment and cords occupy the affected section.
A defined entrance keeps traffic from shifting devices or covering exposed material, and gives other trades a predictable way to inspect the repair without interfering with moisture removal.
- Keep equipment intakes and outlets unobstructed.
- Route cords away from occupied walking paths.
- Record any equipment interruption or access change.
Compare materials at repeatable locations
A drying log becomes useful when its readings can be repeated at the same points. The technician should identify the material and location, including concealed edges that received water.
Comparable unaffected material can help establish a suitable reference, while the initial wet reading provides a starting point for following the response to drying.
Room conditions explain part of that response, but they do not replace measurements in the building materials. A comfortable room can still contain a damp floor layer or wet insulation behind a finish.
Rechecking the slowest points helps reveal whether the equipment arrangement, access or retention decision needs to change before work moves toward closure.
An owner should receive an explanation when a section requires additional opening. The reason may involve an inaccessible layer, a persistent reading or a damaged material that cannot remain.
Documenting the observation behind the decision preserves the relationship between the original loss and the expanded work, especially when repair approvals are being handled at the same time.
Coordinate approvals while the room stays accessible
The city inquiry should use the actual proposed work, with updates if the scope changes as materials are exposed. An initial description limited to paint and trim may no longer match a project that requires wall or floor reconstruction.
The project coordinator can keep the reviewing office and repair contractor informed using the same revised room record.
A drain related loss also requires the cleaning scope to remain visible alongside drying. The sewer cleanup explanation describes why material contact and cleanability influence retention.
A reconstruction decision should account for both sanitary condition and moisture, so a finish is not retained merely because its reading has fallen after equipment use.
Work authorization should identify the task being approved and the party performing it. Owners can keep plumbing correction, mitigation, city approval and finish replacement in separate sections of the project file.
That organization makes later questions easier to answer and allows a contractor to see outstanding requirements before scheduling work that would conceal an exposed assembly.
- Update the scope when newly exposed damage changes the work.
- Provide the same room labels to each participating trade.
- Record the status of questions that remain open.
Make closure a documented decision
Closing a wall or laying a replacement floor removes convenient access to the materials beneath it. Before that happens, the final record should show the locations measured, the retained materials assessed and the findings supporting the end of drying.
The owner should also know whether source repair and any required approval have been completed.
The repair contractor benefits from a concise handoff with photographs of exposed conditions and a list of removed finishes. Details such as cabinet access, floor transitions and temporary protection can affect the next task even after moisture is controlled.
Clear notes reduce the chance that an opening is mistaken for an unrelated defect or overlooked during estimating.
Final filing should keep the initial condition, work changes and completed condition together. Future owners or contractors may need to understand why a repaired section differs from the adjoining finish.
A readable sequence provides that explanation while preserving the practical details needed for present repairs, including remaining restrictions and responsibilities for bringing each room back into service.
Questions
Can floodplain questions apply to work entirely indoors?
The city's permit information specifically includes interior work among the activities that can fall under floodplain regulations. The owner should describe the property and proposed repairs to the city so the response addresses the actual project.
Should the owner wait to photograph damage until everything is opened?
Early wide views preserve how the room looked before materials moved. Additional photographs during removal then connect concealed moisture and exposed layers to that original condition, creating a more complete repair record.
Why might a floor need further access after the puddle is gone?
Water can remain between layers or beneath fixed edges that surface extraction cannot reach. The technician uses the material assessment and repeat measurements to determine whether improved access is needed for drying or removal.
What belongs in the file before a repair contractor closes a wall?
Include the source correction status, final moisture findings, exposed assembly photographs and any applicable project approval correspondence. A list of outstanding work should identify who is responsible for resolving each item before it becomes concealed.