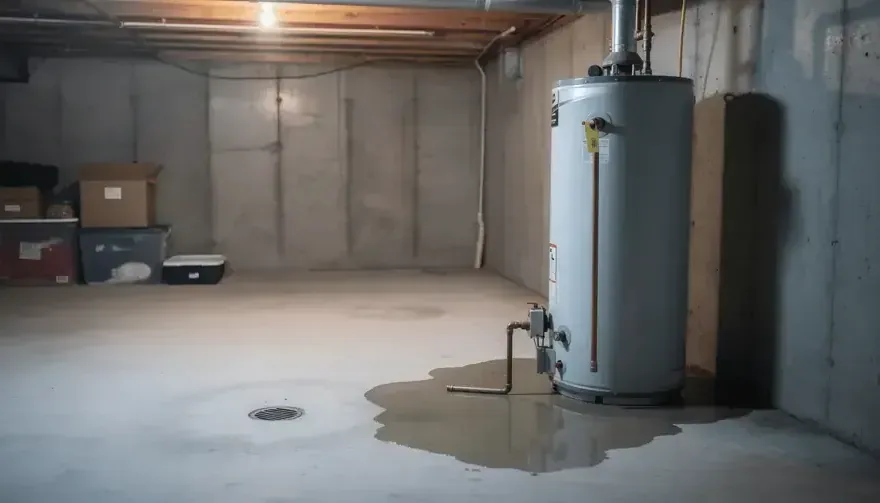
Wilsonville requires a plumbing permit to replace a water heater, with permit applications submitted electronically through the city's Online Portal. When a tank area becomes wet, the owner needs both a plumbing plan and an assessment of the surrounding room. Stopping the leak and arranging replacement are part of the response, while water beneath flooring, against walls or inside a nearby cabinet needs its own cleanup and drying decisions.
Key takeaways
- Arrange safe assessment of the heater and its utility connections.
- Document the wet room before tank removal changes access.
- Coordinate the replacement permit with the plumbing contractor.
- Inspect the support area and adjacent flooring after the tank moves.
- Confirm drying and repair access before a new unit conceals wet materials.
Separate appliance isolation from water removal
A puddle around a heater can involve the tank, a connection or another component serving the area. The plumber should identify the leaking part and determine how to isolate it safely.
Occupants should avoid touching utility controls or entering standing water near powered equipment when the condition of the installation makes access uncertain or unsafe.
The first room photographs should include the heater, nearby wall bases and the farthest visible wet edge. These views help the cleanup team understand how water spread before hoses, tools or replacement parts fill the area.
If the leak continues, the source status should remain the priority rather than moving belongings into its path to create space.
The water heater leak cleanup service addresses escaped water and the room materials it reaches. The plumber handles the failed equipment and connections, while mitigation evaluates the wet assembly.
A shared sequence of tasks helps prevent one trade from blocking the access the other needs to inspect, remove water or carry out the repair.
- Keep away from wet utility controls and connections.
- Tell the coordinator whether the leak is still active.
- Photograph the full room before equipment movement begins.
Describe the replacement work for the permit
The city's plumbing permit requirement specifically covers water heater replacement. The owner and plumbing contractor should agree on who handles the application and what work is proposed.
Keeping the permit discussion with the replacement scope avoids confusion between the appliance installation and a separate estimate for damaged flooring, wall finish or cabinetry around it.
The city also requires a plumbing permit for alterations to piping inside a wall or ceiling or beneath a floor. If the repair expands beyond the heater, the contractor should describe that revised scope accurately.
Exposed damage may change the planned work, so updated photographs and notes can support the discussion without relying on an outdated description.
Applications go through the city's Online Portal. Project correspondence should be retained with the plumbing findings and cleanup record so the owner can follow the work from initial leak to completed repair.
Any questions about the specific installation belong with the city and the responsible trade, using the actual equipment and proposed work as the basis for assessment.
- Identify the party responsible for the application.
- Update the written scope when concealed piping work is added.
- Keep replacement records separate from finish restoration estimates.
Plan the path for removing the old tank
Moving a heater may require a route through spaces that were not affected by the leak. The trades should coordinate protection of that route and the place where removed equipment will be staged.
Wet tools, residual water and damaged materials need controlled handling so removal does not create another cleanup area through a hallway or occupied room.
Belongings near the tank should be recorded before they move, especially when they conceal a wall base or floor edge. A box resting beside the unit may be wet underneath while its upper contents appear unaffected.
The contents plan should distinguish items needing assessment from dry items moved only to give the plumber room to work.
Once the tank is out of the way, the newly visible area deserves inspection before the replacement arrives. The support surface, adjoining trim and penetrations can reveal moisture that was inaccessible during the initial visit.
The team should add those observations to the scope, allowing the installation schedule to account for needed cleanup and drying access.
- Protect dry rooms along the removal route.
- Record items stored against the heater enclosure.
- Photograph the exposed support area before it is covered again.
Follow moisture beyond the equipment footprint
Water can move beneath flooring and through openings near a heater without leaving a large exposed puddle. The moisture assessment should follow the connected assembly, including nearby walls and the room below when the route supports it.
A floor diagram with marked readings makes those less visible findings easier for the owner and plumber to understand.
Wilsonville's housing inventory includes varied types and ages. The crew should identify the installation and surrounding materials actually present, whether the heater is in a utility space, closet or another arrangement.
Existing alterations, layered flooring and fixed cabinetry can affect access, so a general assumption about local houses is less useful than the specific room inspection.
If the leak involved a failed supply connection or concealed pipe, pipe water damage cleanup can extend the assessment beyond the appliance area. The repair finding should be connected with the wet material map.
That connection helps distinguish a damaged heater from water arriving beside it through another part of the building.
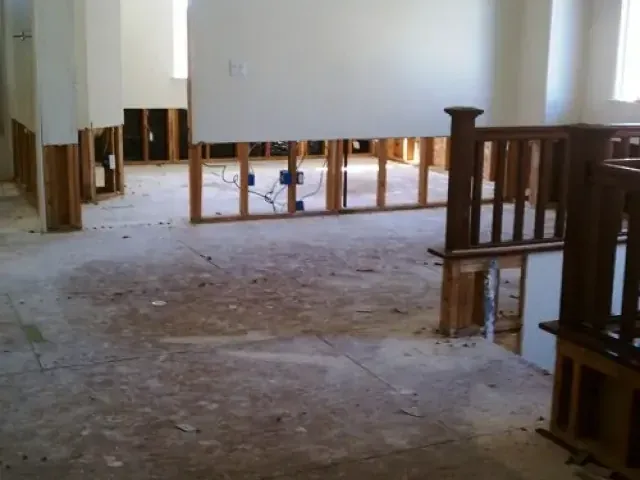
Arrange drying around installation access
The team should decide which wet surfaces need exposure before equipment placement is finalized. Structural drying can address retained materials once accessible water is removed and the source is controlled.
The arrangement should leave necessary access for plumbing work while keeping the airflow and moisture removal required by the building assembly effective.
A replacement tank may cover the very area that needs continued inspection. The owner and trades should discuss that sequence explicitly, including temporary access restrictions and the readiness of the support surface.
The decision should follow material findings and installation requirements, with the responsible professionals coordinating the schedule instead of leaving each trade to discover the conflict on arrival.
Drying progress needs repeat points around the original footprint and along the water path. Nearby floor edges or wall bases may respond differently from an exposed central area.
The technician should explain persistent readings and any change in access, then retain final measurements that show why the assembly was considered ready for the next part of the work.
- Preserve access to the slowest drying locations.
- Coordinate equipment movement with the installation appointment.
- Record the condition beneath and beside the replacement position.
Close the job with connected records
The owner should receive a clear distinction between the appliance repair result and the room restoration result. Plumbing documentation identifies the work performed on the heater and connections.
The mitigation file records water removal, material decisions and drying, while reconstruction notes show which finishes remain to be replaced after the space is ready.
Photographs taken before removal, after exposure and after installation create a useful sequence. They can show how the wet boundary changed and which surfaces became accessible during work.
The owner can keep those images with the permit correspondence and final scope, making it easier to answer a future maintenance question without relying on separate verbal accounts.
The closing walkthrough should also address stored belongings and remaining restrictions. Items should return only when their condition and the surrounding room allow it, with service access around the heater preserved.
Outstanding finish repairs or installation questions should have a named responsible trade so the room can return to normal use with the full scope understood.
Questions
Does heater replacement require a city plumbing permit?
The city's permit information identifies water heater replacement as work requiring a plumbing permit. The owner should coordinate the application responsibility with the plumbing contractor and retain the resulting correspondence with the replacement records.
Why inspect beneath the old tank after removal?
The occupied footprint can hide a wet support surface, damaged finish or moisture at nearby penetrations. Removing the unit creates an opportunity to assess those areas before another appliance limits access to the same location.
Is a repaired heater enough to finish the water loss?
Repair controls the equipment problem, while wet floors and walls may still need removal, cleaning or drying. The room assessment establishes that remaining scope and identifies which surfaces are ready for reconstruction or renewed storage.
What helps the plumber and drying crew coordinate?
A shared room plan can show the removal route, wet materials, equipment positions and intended replacement location. Combining it with the source findings and installation schedule allows both trades to preserve access for their required work.