Structural Drying in Sherwood
After extraction, moisture can remain inside the structure even when a room feels usable. Sherwood drying plans focus on retained framing and floor layers, using material observations to determine equipment placement and repair readiness.
(888) 373-8814Plan drying for the retained materials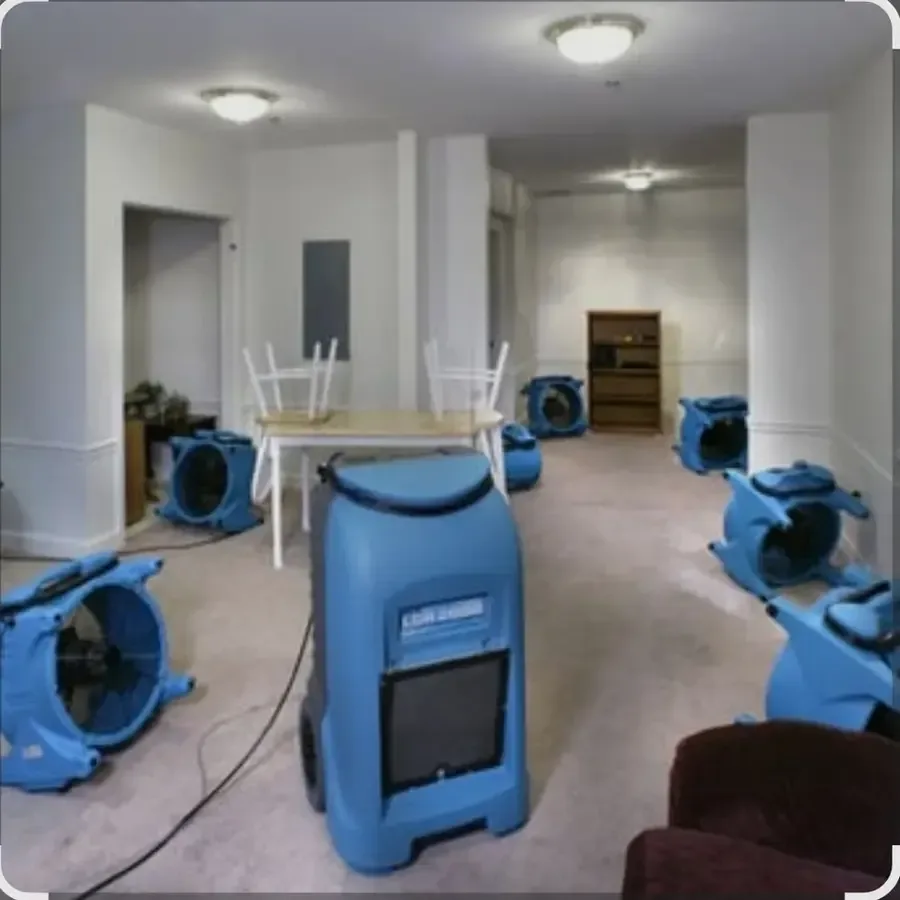
A room can look clear while its subfloor or wall framing remains wet. Structural drying addresses that remaining moisture after extraction and necessary cleaning. In Sherwood, both owner occupied and rented homes are part of the housing mix recorded by the census. Drying access therefore needs a responsible contact, clear entry arrangements and an understandable record of which rooms or assemblies remain under treatment.
- The restoration team marks wet boundaries before placing drying equipment.
- Source water, contamination and material condition determine the removal scope.
- Documented material readings, checked against an appropriate dry reference, determine completion.
What does structural drying and dehumidification cost in Sherwood, OR?
Structural drying costs in Sherwood depend on accessible material area, assembly complexity and the monitoring needed to reach the agreed endpoint. These planning ranges concern retained materials; extraction, demolition, source repairs and finish replacement may require separate items in the estimate.
One accessible drying zone
- Exposed affected materials
- Focused equipment arrangement
- Repeat condition checks
Layered or connected spaces
- Multiple material layers
- Additional inspection points
- Broader airflow planning
Complex retained assemblies
- Restricted cavity access
- More equipment adjustments
- Detailed repair handoff
Ranges are typical, not a quote: category of water, square footage, material class and how fast drying started move the number most. Run the water damage cost calculator for a closer range.
How structural drying and dehumidification is handled in Sherwood
The tech who does the walkthrough maps moisture through the affected assembly and records a dry comparison. The drying team adjusts airflow and humidity control after each inspection, then confirms the material goal before removing equipment.
- 1
Map the retained materials
Measurements and inspection define wet assemblies and accessible comparison areas, establishing a starting record before the drying setup is selected.
- 2
Set the treatment area
Air movement, moisture removal and room access follow the building layout and surfaces needing continued exposure throughout the drying work.
- 3
Track material response
Repeat observations support adjustments when an assembly responds differently from adjacent surfaces or a newly discovered moisture concern needs attention.
- 4
Document the reconstruction boundary
Completion records identify assessed materials and remaining access or repair needs so new finishes follow an understood condition of the structure.
Define the material target before placing equipment
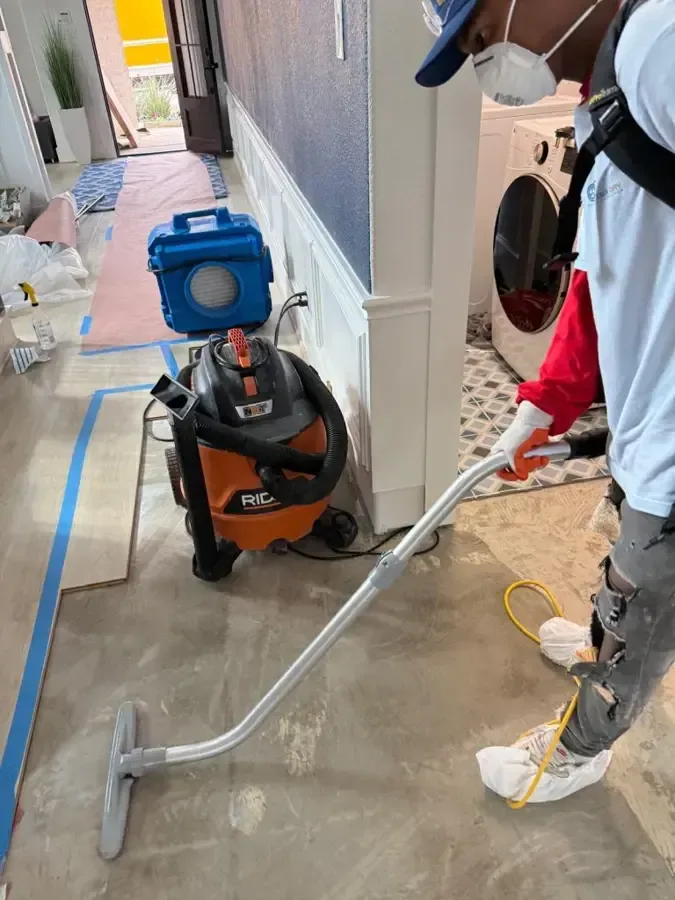
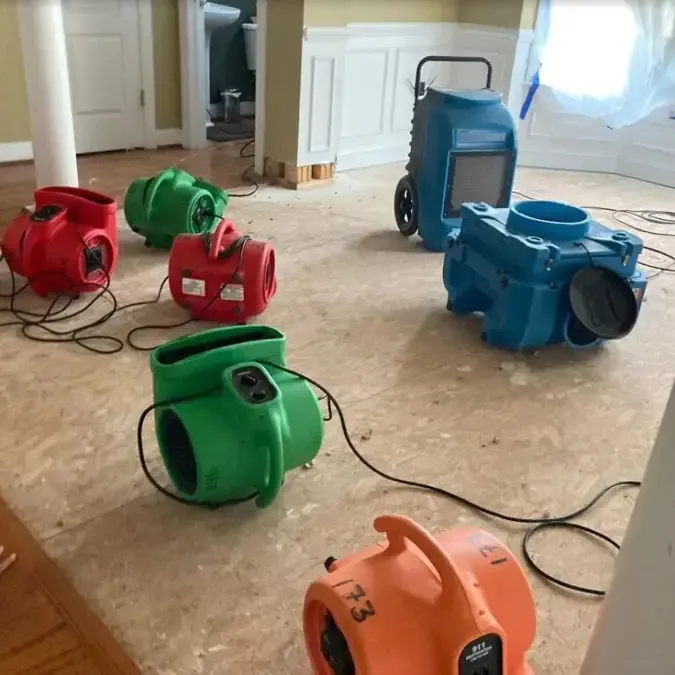
Air movement and dehumidification work together, but equipment count alone does not explain a drying plan. The assessment should identify affected framing, floor layers or cavity surfaces and describe whether each can be reached. Finishes that trap moisture may need selective removal. An exposed surface that dries faster than an underlying layer calls for attention to the assembly rather than an appearance based endpoint.
- Record affected materials and comparison locations for repeat observations.
- Identify cavities or floor layers that cannot yet be assessed directly.
- Keep equipment access compatible with safe circulation through occupied rooms.
Make occupancy and access part of the plan
An owner near Old Town may coordinate access personally, while a rental in Brookman may need communication between an occupant and property manager. A request near Woodhaven Park should similarly identify who can authorize entry and how equipment affects daily room use. Written arrangements help preserve inspection access and avoid moving equipment before the drying assessment is complete.
Stored belongings and replacement materials should stay clear of the treatment area. Covering a wet wall or installing flooring during drying can interrupt access to the very surfaces being monitored.
Use observations to support reconstruction
Repeat readings show how accessible materials respond and whether the setup needs adjustment. A slow response may prompt further inspection for trapped water or an unresolved source. The final handoff should identify inspected locations, remaining limitations and the finish work still required. Water damage recovery then moves into reconstruction with a record of the retained structure's condition, rather than relying on room temperature or the sound of operating equipment as evidence that the work is complete.
Structural drying and dehumidification across Sherwood
Drying assessments serve Sherwood ZIP 97140, including property access arrangements around Old Town, Brookman and Woodhaven Park for retained framing, floors and connected wet assemblies.
The same service nearby: structural drying and dehumidification in Tualatin, Wilsonville, Tigard.
Water damage restoration in Sherwood · every neighborhood covered
Related water damage services in Sherwood

Structural Drying and Dehumidification questions in Sherwood, OR
Is dry air enough to establish completion?
Air conditions help manage drying, but building materials also need assessment. A comfortable room can still contain wet layers beneath flooring or behind wall finishes.
Can equipment be turned off overnight?
Equipment changes should be discussed with the restoration contact. Interruptions can affect the planned conditions and make the next moisture assessment harder to interpret consistently.
Does every wet wall need removal?
Material condition, contamination and access determine removal decisions. Some components may remain, while others obstruct drying or have damage that requires replacement before reconstruction.
Why take readings more than once?
Repeat observations show whether retained materials are responding. They also help identify trapped moisture, an unresolved source or a need to change equipment placement or access.
How should a tenant coordinate the work?
Access and authorization should be agreed with the owner or manager. Written arrangements help occupants understand restricted rooms, equipment needs and the schedule for assessment visits.
When can replacement flooring be installed?
The substrate should meet the agreed assessment criteria first. Covering an affected assembly too early can block inspection and leave drying work hidden beneath new finishes.
Give reconstruction a documented starting point
A clear record of material condition helps connect water removal with the later repair of the rooms and assemblies that remain.